
New Construction
Address
1575 North Avenue, Deerfield, IL
Price
$ 2,549,000
Property Attributes
- MLS#12778256
- TypeSingle Family
- Listing Status Active
- CountyLAKE
- CityDeerfield
- AreaDeerfield - Bannockburn - Riverwoods
- Zip60015
- Style
- Year Built2026
- Taxes$ 4666
- Price$ 2,549,000
- Bedrooms5
- Full Bathrooms5
- Half Bathrooms2
- Sqr Footage6195
Data Source:
Midwest Real Estate Data (MRED)
Property Description
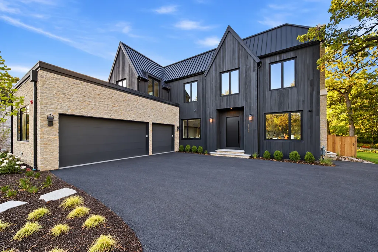
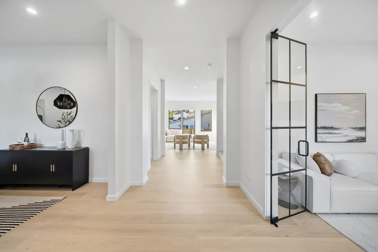
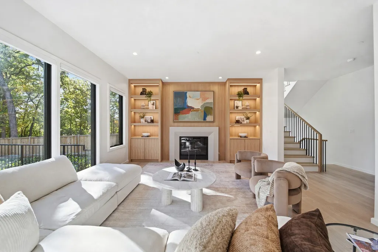
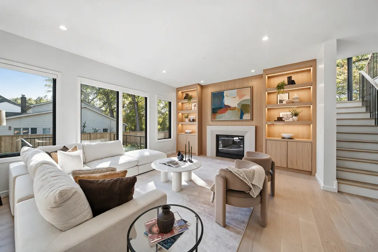
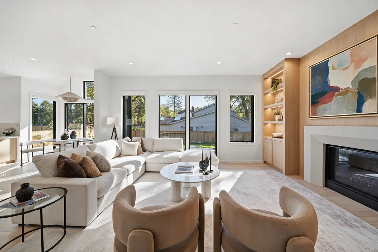
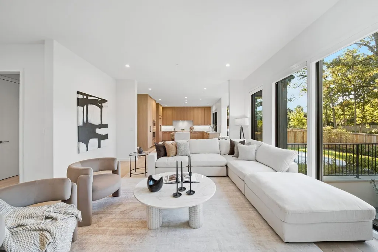
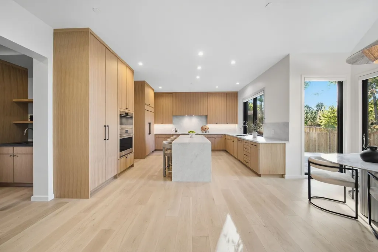
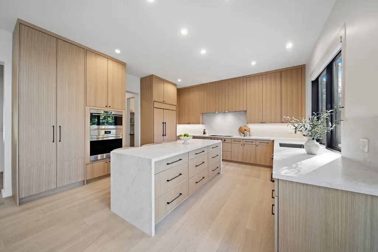
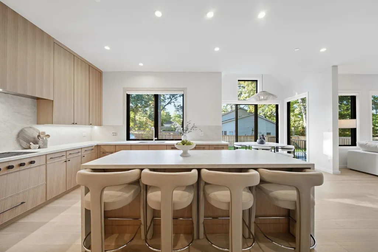
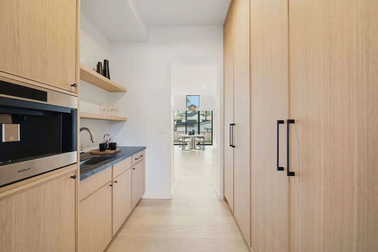
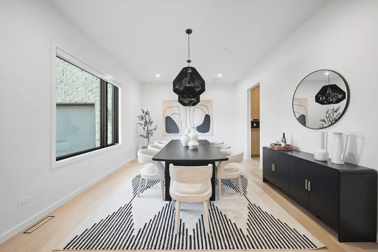
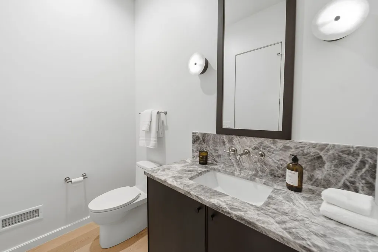
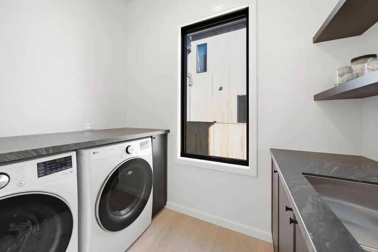
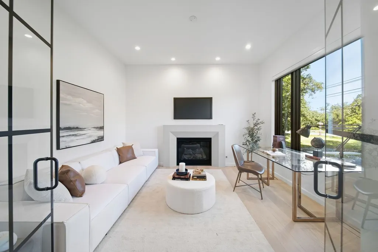
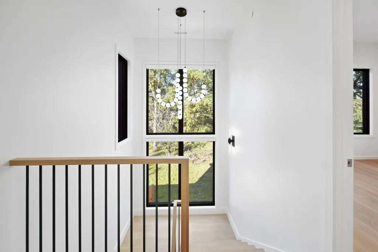
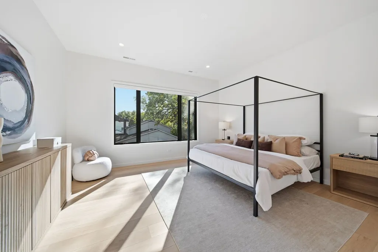
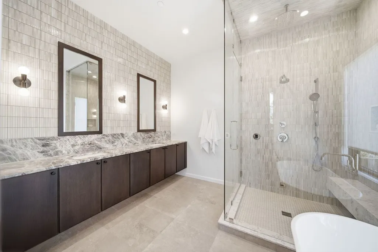
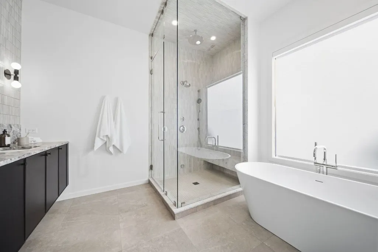
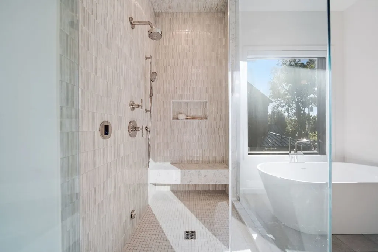
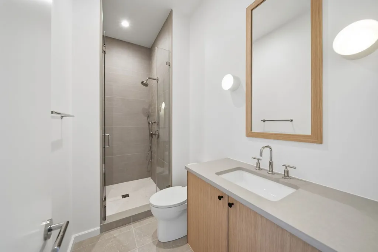
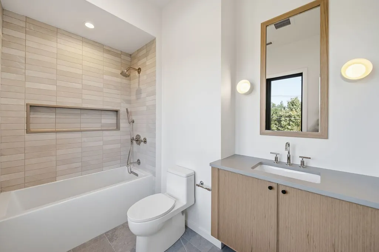
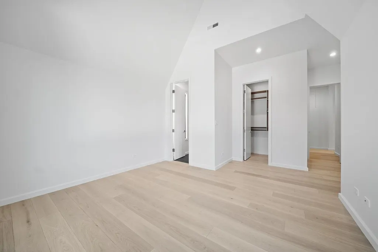
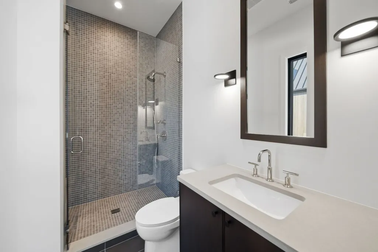
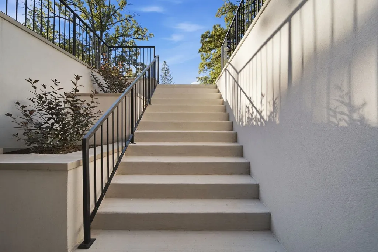
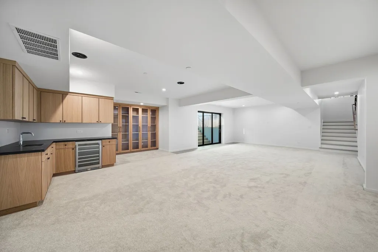
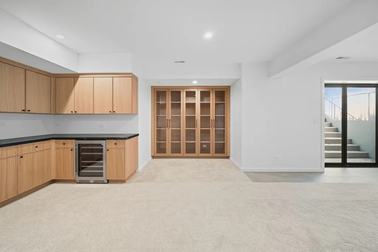
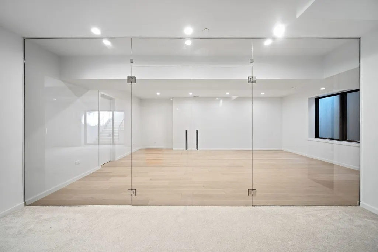
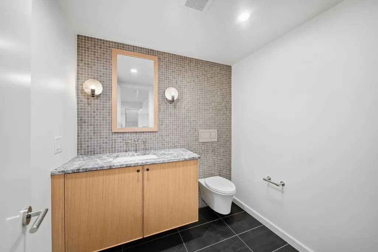
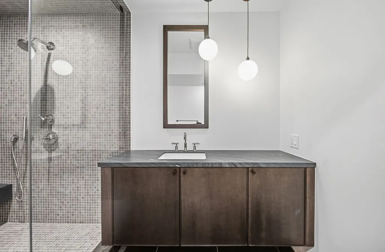
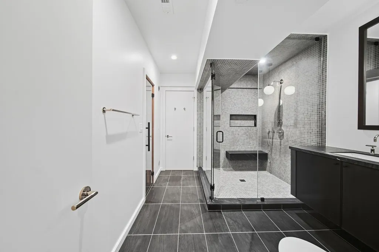
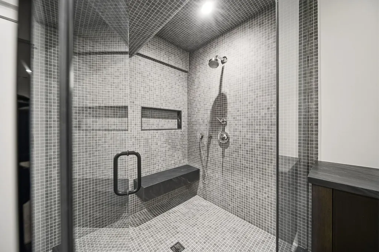
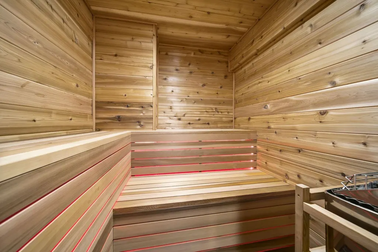
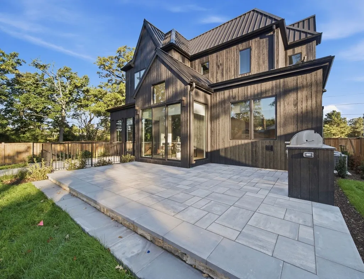
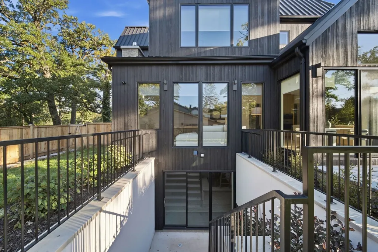
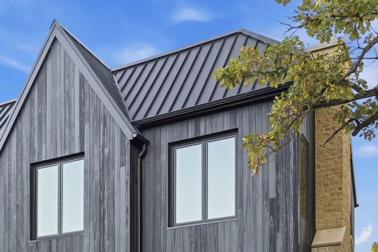
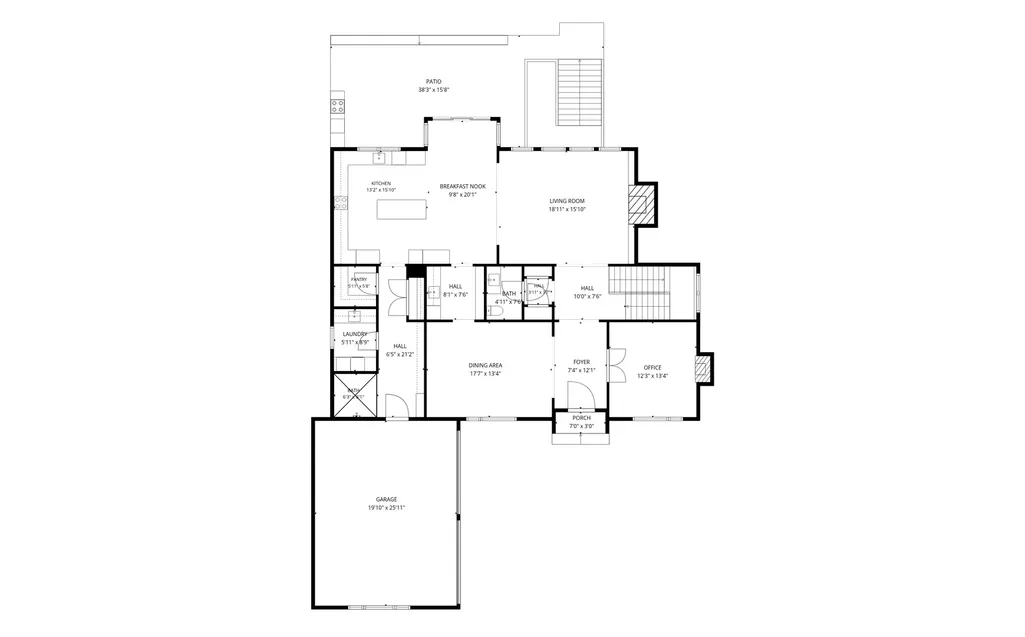
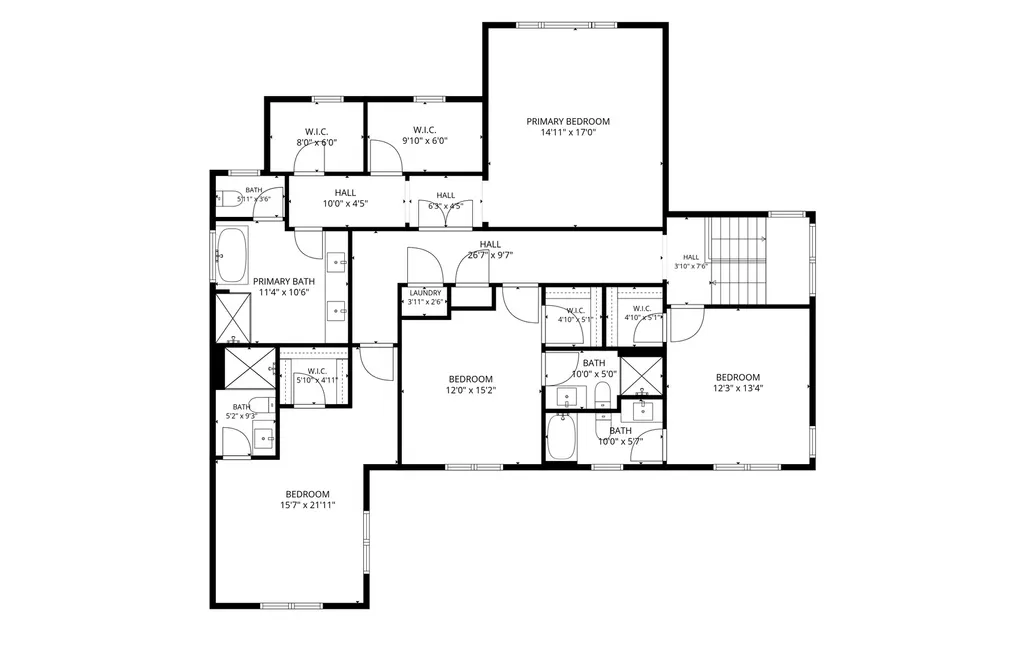
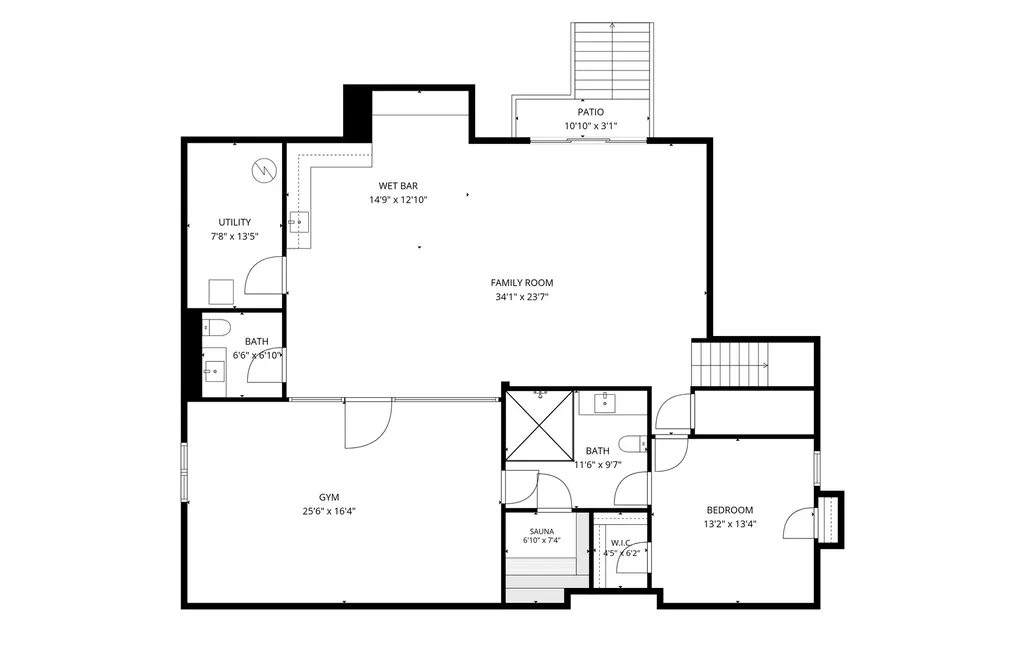
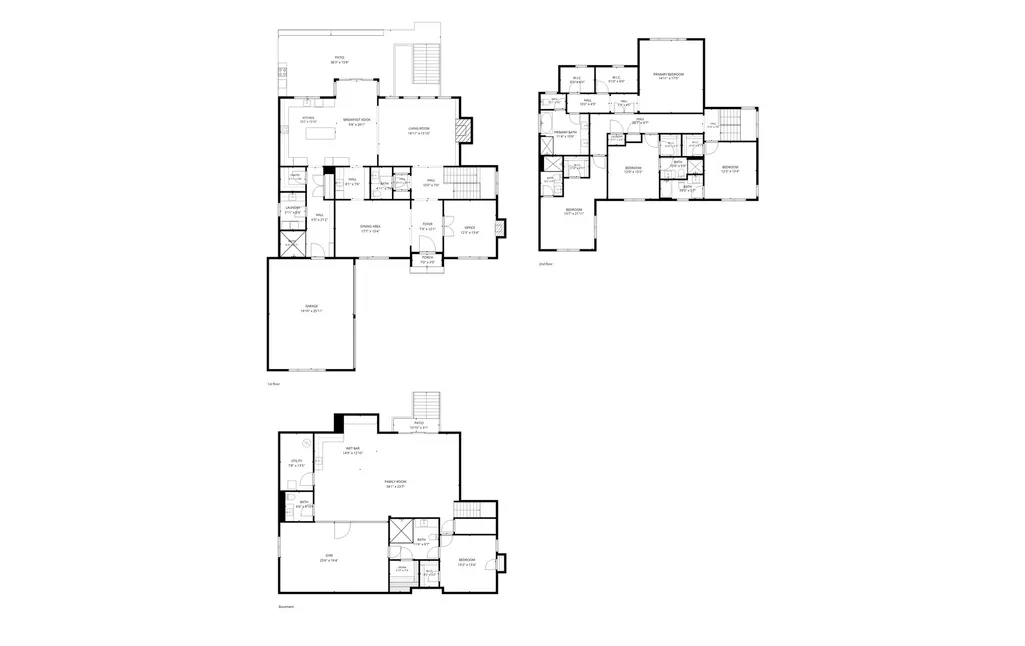
Welcome to 1575 North Ave, an exceptional brand-new construction residence where meticulously crafted architecture, wellness, and sustainability come together to create a sanctuary of refined comfort and elevated living. This 5-bedroom, 7-bathroom home is situated in the heart of Woodland Park and thoughtfully designed by Randy Heller of Pure and Simple Design. Enter through the custom front door into a main level defined by 10-foot ceilings, Divine Flooring wide-plank oak floors, Marvin windows and exceptional natural light. An expansive home office with a stone fireplace is thoughtfully positioned alongside the elegant dining room and butler's pantry, featuring a built-in coffee station and custom cabinetry. At the heart of the home, the gourmet kitchen combines sophisticated design with exceptional function, featuring custom-built white oak cabinetry, Taj Mahal quartzite countertops, Wolf and Sub-Zero appliances, and the Kohler Purist Collection. The great room is anchored by a natural stone hearth and custom built-in shelving and storage. A spacious mudroom, laundry room, dog wash station, and walk-in pantry provide exceptional functionality just off the three-car garage. Motorized custom window treatments allow you to effortlessly curate the natural light throughout the home. The second-floor primary suite features a spa-inspired bathroom with an aromatherapy steam shower, freestanding soaking tub, and radiant heated floors. Three additional ensuite bedrooms, each with custom-organized closets and a second-floor laundry room adds convenience. The lower level redefines the traditional basement with a professional-grade gym and dedicated recovery room featuring a custom cedar sauna and oversized spa shower, creating a private wellness experience. Additionally, a built-in wet bar with custom cabinetry and display cases is perfect for entertaining, a guest suite, additional powder room, 9-foot ceilings, and oversized Marvin sliding doors opening directly to the grounds complete the walk-out level. Step outside to your private backyard oasis, complete with a built-in outdoor kitchen and gas grill, paver patio, eco-conscious landscaping and irrigation system. A fully integrated smart home system, 360-degree security cameras, Nest dual-zone HVAC, and integrated lighting with dimmers provide modern comfort, convenience, and peace of mind. 1575 North Ave is more than a residence-it is a thoughtfully designed masterclass in elevated living. Enjoy the privacy of this exceptional home with convenient access to parks, downtown shops and dining, Metra to downtown Chicago, expressways, and top-rated schools.
| Price History | |
|---|---|
| 10/22/2026 | Listed $2,549,000 |
General Features
| Living Area | 6195 |
|---|---|
| Sewer | Public Sewer |
| Heating | Gas,Radiant Floor |
| Cooling | Central Air,Zoned,Dual |
| Possession | Closing |
| Appliances | Humidifier |
| Garage Spaces | 3 |
| Association Fee Includes | None |
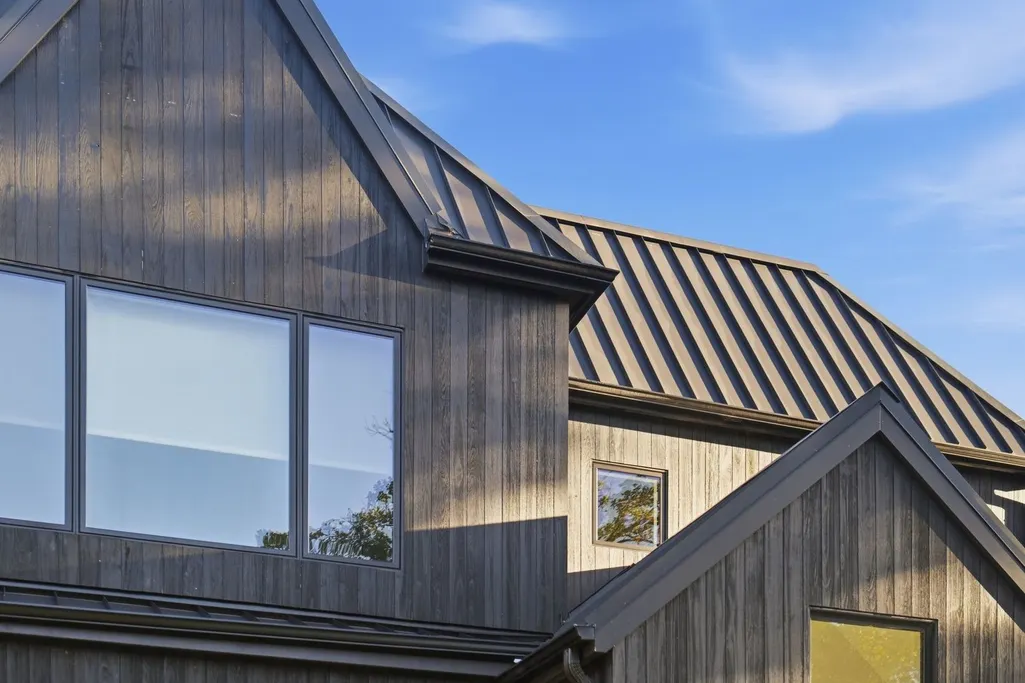
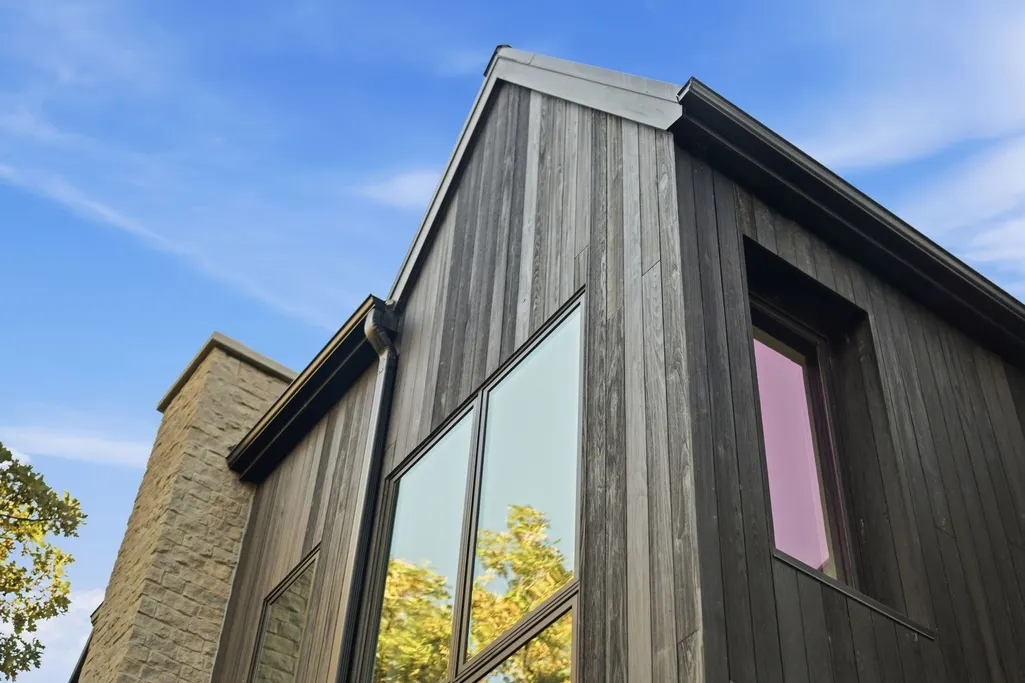
| Construction Materials | Brick,Stone,Limestone,Wood Siding |
| Year Built | 2026 |
| Electric | 200+ Amp Service |
| Township | West Deerfield |
| Tax Year | 2025 |
| Ownership | Fee Simple |
| Assoc Fee Paid Per | Not Applicable |
| County | Lake |
| New Construction | Yes |
| Property Type | Residential |
| Total Rooms | 8 |
| Full Baths | 5 |
| Status | Active |
| Directions | East on North Ave from Wilmot Road. |
| City | Deerfield |
| High School District | 113 |
| MLS Area | Deerfield,Bannockburn,Riverwoods |
| Tax Annual Amount | 4666 |
| Standard Status | Active |
| Middle/Junior School District | 109 |
| Elementary School District | 109 |
| Property Type | Detached Single |
Interior Features
| Interior Amenities | Vaulted Ceiling(s),Steam Room,Sauna,Wet Bar,Built-in Features,Walk-In Closet(s),Bookcases,High Ceilings,Open Floorplan,Special Millwork,Dining Combo,Granite Counters,Separate Dining Room,Pantry,Quart |
|---|---|
| Basement | Finished,9 ft + pour,Rec/Family Area,Sleeping Area,Storage Space,Walk-Up Access,Daylight,Full,Walk-Out Access |
| Flooring | Hardwood,Carpet |
| Total Fireplaces | 2 |
| Fireplace Features | Electric |
| Half Baths | 2 |
| Laundry Features | Main Level,Upper Level,Multiple Locations,Sink |
| Total Bedrooms | 5 |
| Room Type | Bedroom 5 |
| LivingAreaSource | Plans |
| Total Baths | 7 |
| Bedrooms Possible | 5 |
| Bathroom | Steam Shower,Double Sink,Full Body Spray Shower,Soaking Tub |
Exterior Features
| Parking Features | Yes,Garage Owned,Attached,Garage |
|---|---|
| Water Source | Lake Michigan |
| Total Parking | 3 |
| Lot Dimensions | 75 X 150 |
| Waterfront Y/N | No |
| Other Equipment | Fire Sprinklers,CO Detectors,Sump Pump,Sprinkler-Lawn,Backup Sump Pump;,Multiple Water Heaters,Security Cameras,Water Heater-Gas |
Amenities
- Foreclosure
- Views
- Short Sale
- New Construction
- Adult 55+
- Lease To Own
- No HOA Fees
- Furnished
- Primary On Main
- Air Conditioning
- Seller Finance
- Green
- Fixer Upper
- Horse
- Golf
- Fireplace
- Deck
- Garage
- Basement
- Pool
Property vs Single Family Average in 60015
Price
Taxes
Year Built
Visits
 Midwest Real Estate Data (MRED) All information deemed reliable but not guaranteed. All properties are subject to prior sale, change or withdrawal. Neither listing broker(s) or information provider(s) shall be responsible for any typographical errors, misinformation, misprints and shall be held totally harmless. Listing(s) information is provided for consumer's personal, non-commercial use and may not be used for any purpose other than to identify prospective properties consumers may be interested in purchasing. The data relating to real estate for sale on this website comes in part from the Internet Data Exchange program of the Multiple Listing Service. Real estate listings held by brokerage firms other than PROSALES REALTY may be marked with the Internet Data Exchange logo and detailed information about those properties will include the name of the listing broker(s) when required by the MLS. Copyright ©2026 All rights reserved.Based on information submitted to the MLS GRID as of November 9, 2026 7:49 AM UTC All data is obtained from various sources and may not have been verified by broker or MLS GRID. Supplied Open House Information is subject to change without notice.
Data is updated as of November 9, 2026 7:49 AM UTC
