
Primary on Main
Address
28w421 Garys Mill Road, Winfield, IL
Price
$ 989,900
Property Attributes
- MLS#12794727
- TypeSingle Family
- Listing Status Active
- CountyDUPAGE
- CityWinfield
- AreaWinfield
- Zip60190
- Style
- Year Built2015
- Taxes$ 19702
- Price$ 989,900
- Bedrooms5
- Full Bathrooms3
- Half Bathrooms1
- Sqr Footage3392
- Lot Size0.89 Acres
Data Source:
Midwest Real Estate Data (MRED)
Property Description
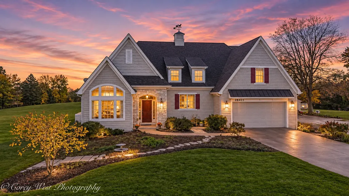
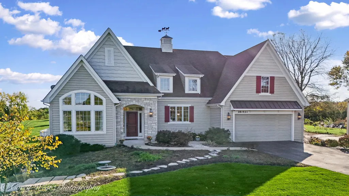
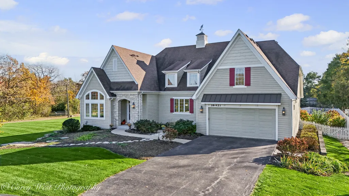
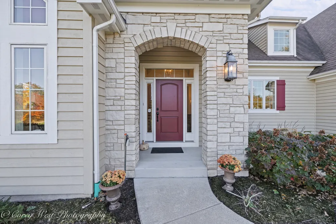
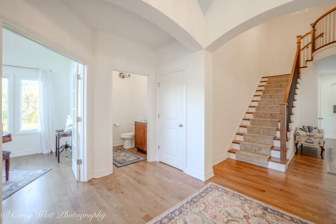
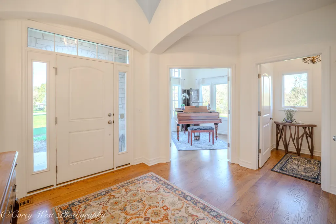
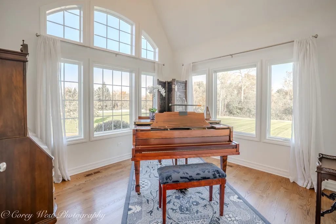
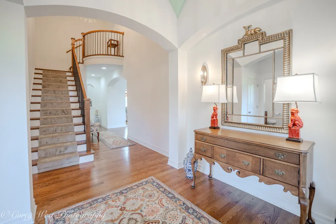
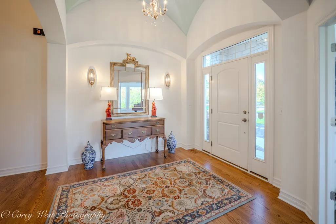
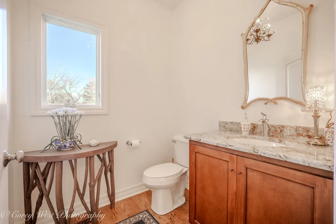
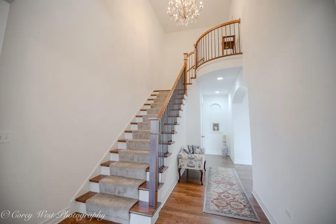
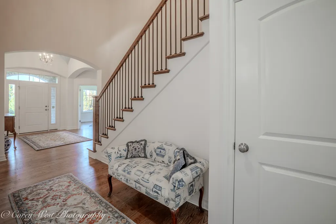
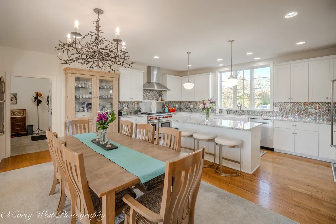
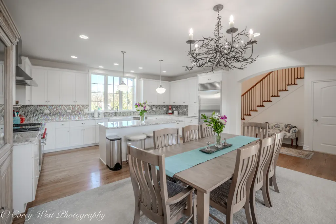
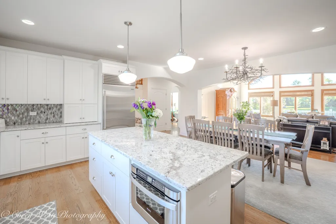
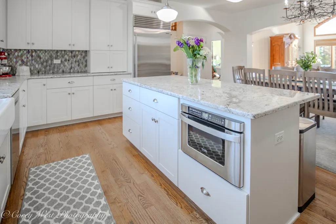
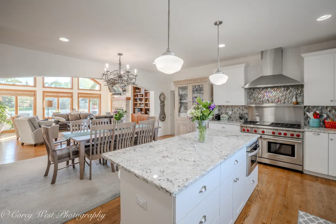
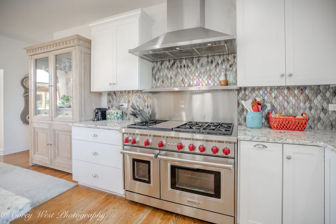
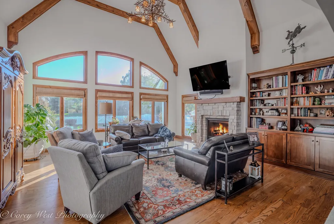
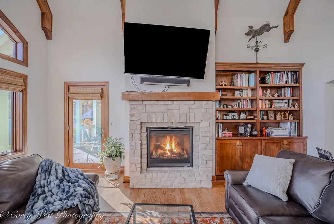
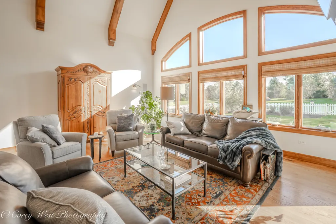
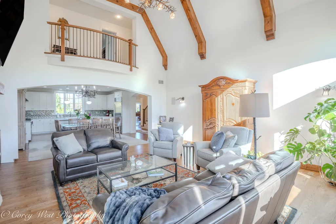
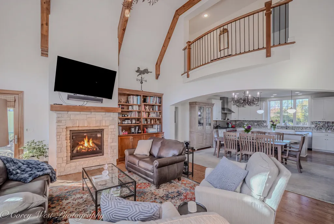
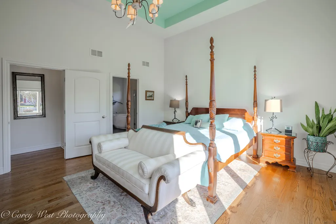
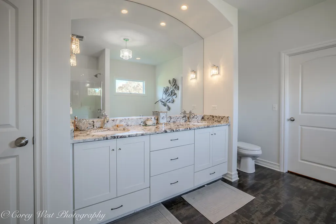
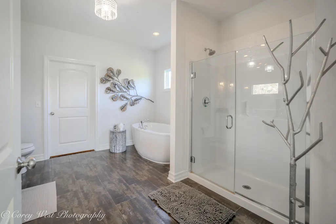
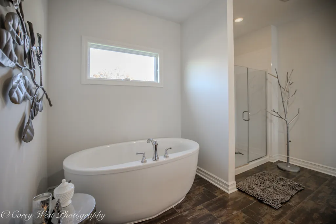
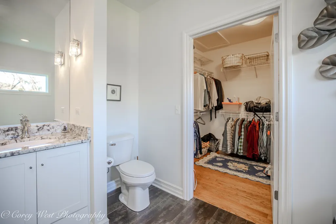
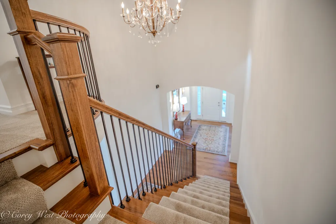
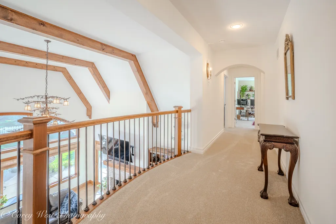
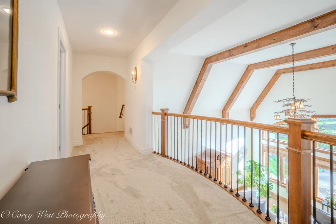
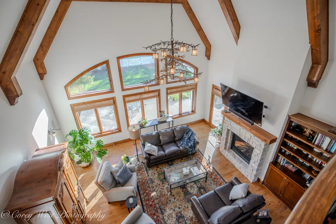
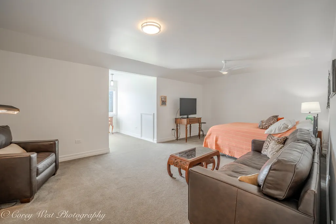
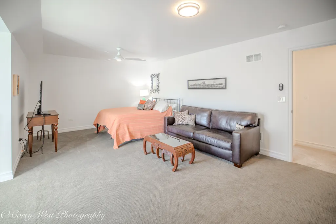
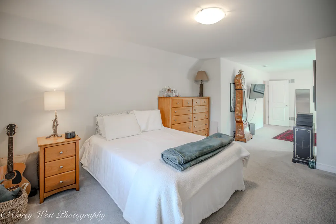
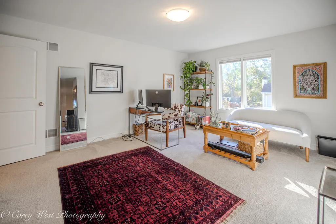
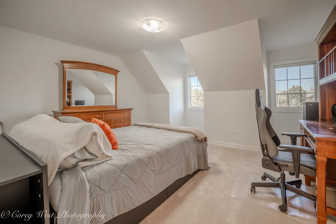
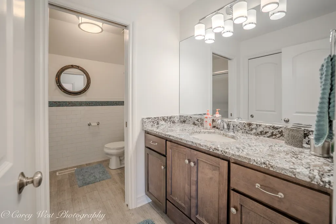
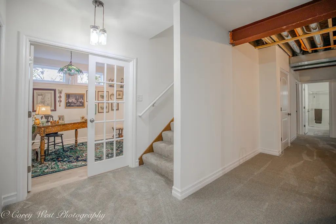
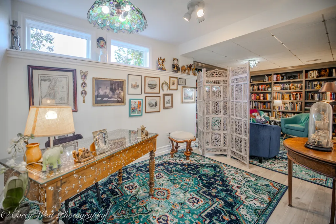
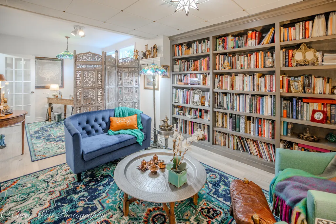
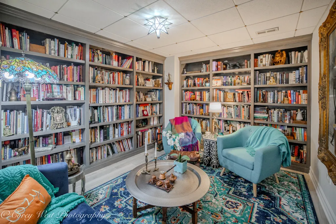
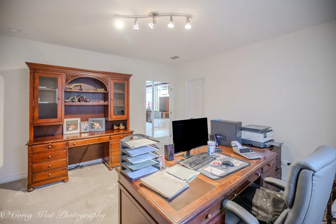
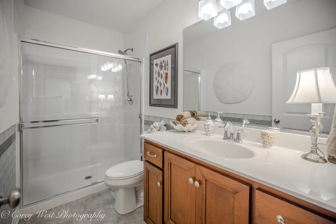
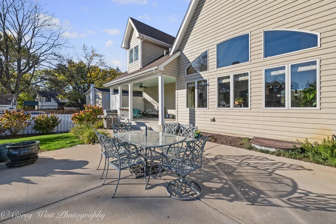
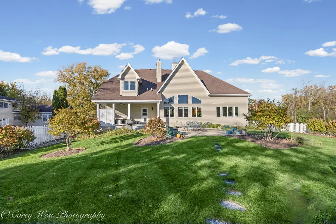
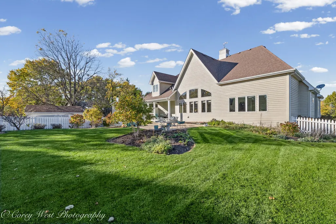
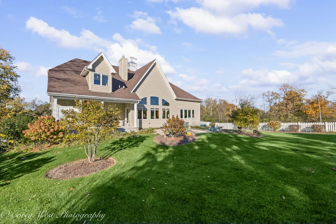
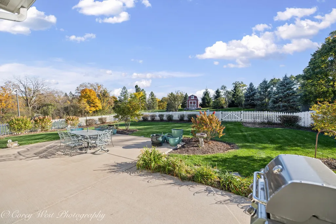
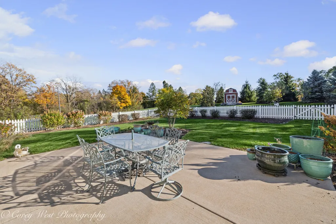
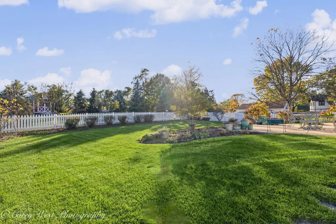
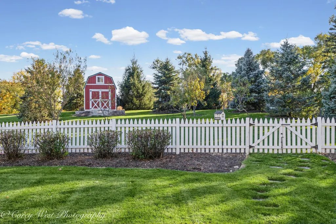
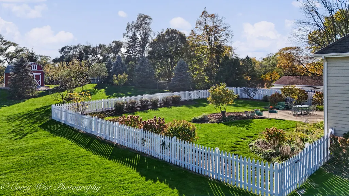
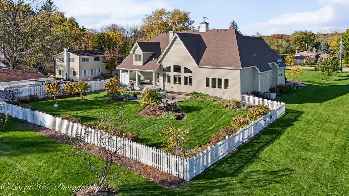
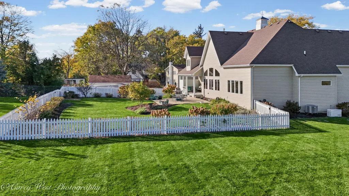
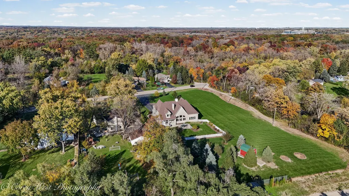
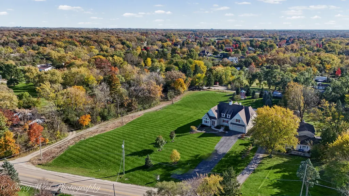
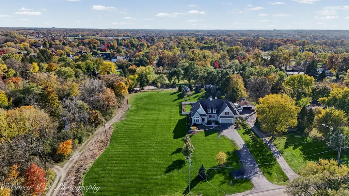
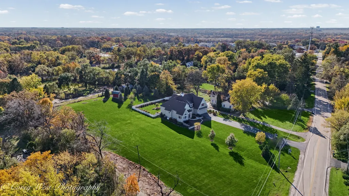
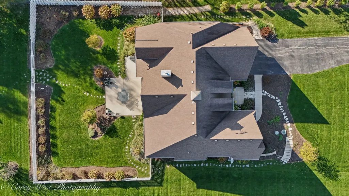
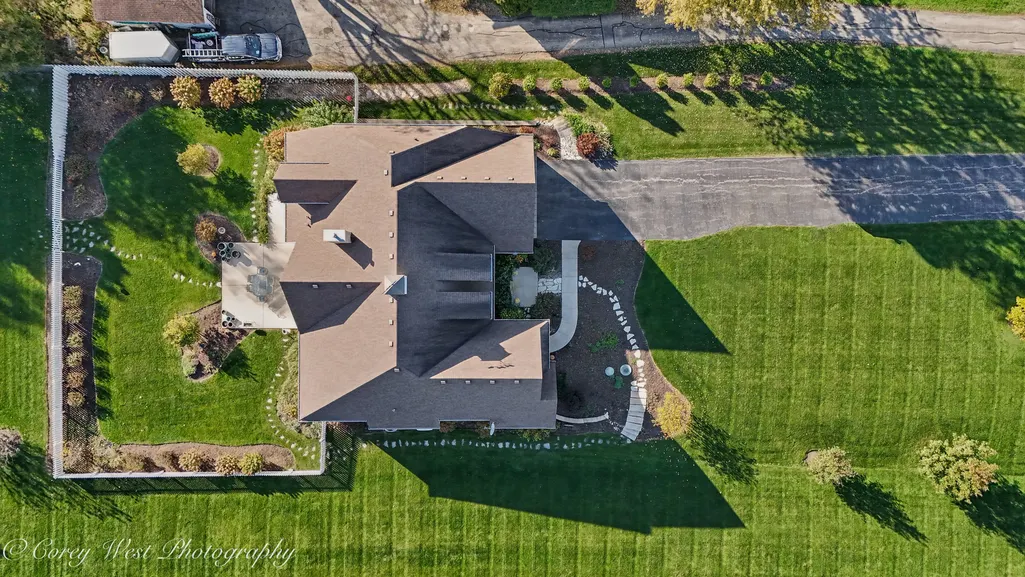
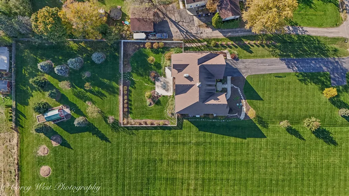
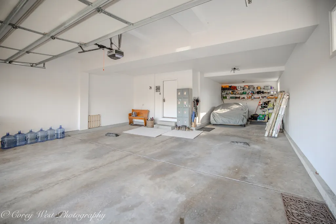
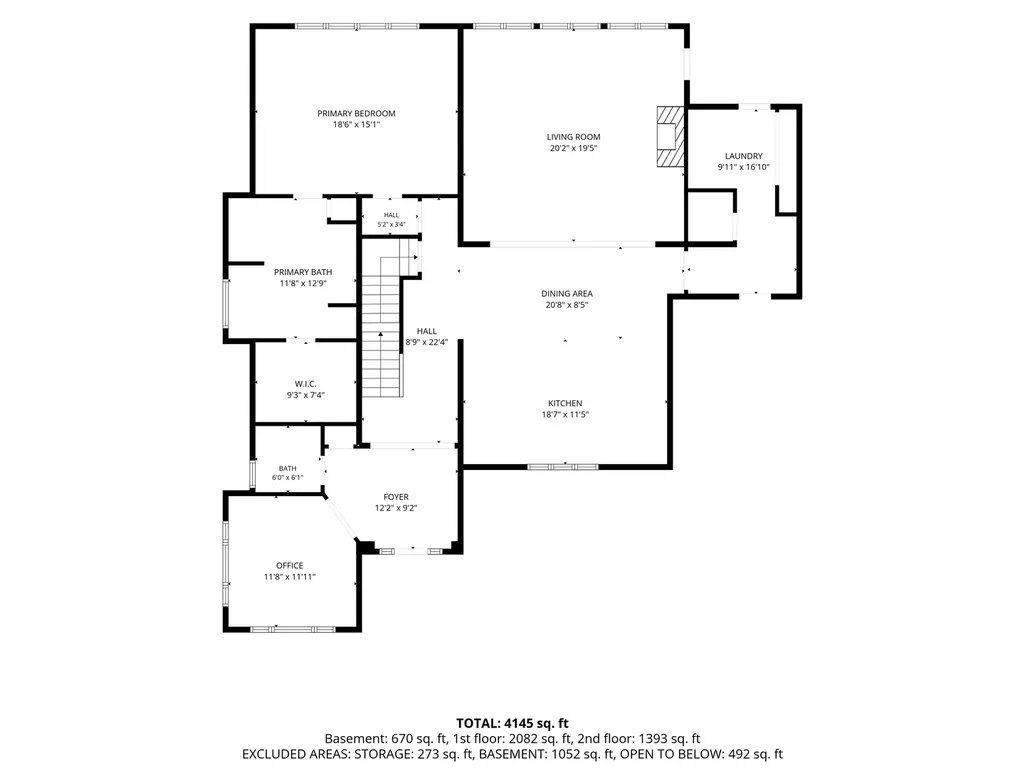
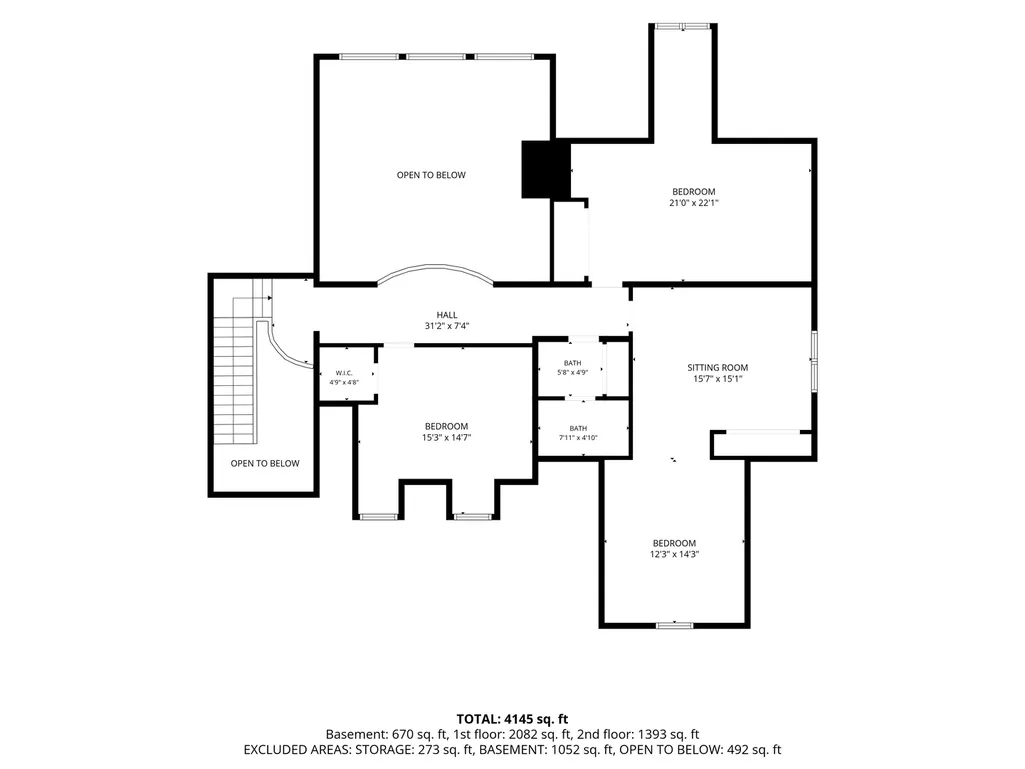
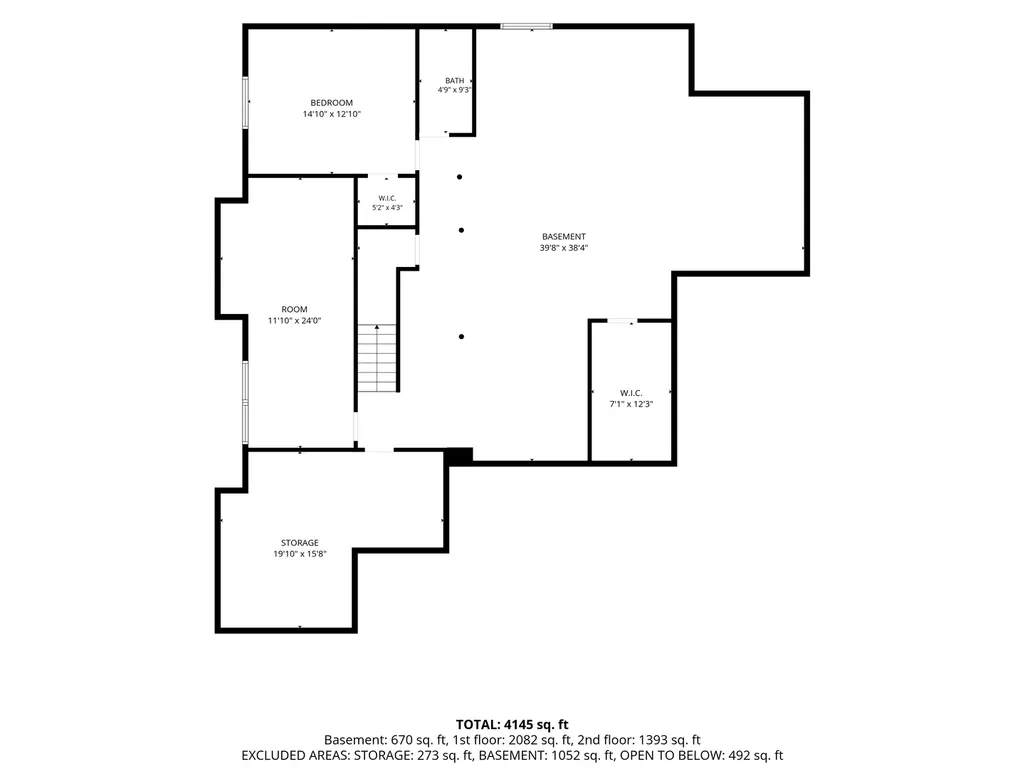
Welcome to an exceptional custom-built residence, thoughtfully designed and meticulously crafted by its original owners in 2015 and set on an expansive .90-acre lot in desirable Winfield. From the moment you enter the dramatic two-story foyer, it is clear this is a home where quality, space, and timeless design come together. The heart of the home is the spectacular two-story great room, filled with natural light and offering an impressive sense of scale. Sun-filled living spaces flow effortlessly into the open-concept kitchen and dining areas, creating an ideal setting for both everyday living and entertaining. The gourmet kitchen is appointed with high-end appliances, including a Wolf range and Sub-Zero refrigerator, complemented by beautiful finishes and abundant workspace. The main-level primary suite is truly exceptional, offering the luxury and convenience of a huge first-floor bedroom with 13 foot ceilings and a private retreat-like feel. A dedicated music room/study with lovely French doors adds versatility and character to the main level. A soaring staircase rises from the foyer, creating a stunning architectural focal point and leading to the second level, where three additional generously sized bedrooms and a full bath provide exceptional accommodations for family and guests. The lower level expands the living space even further, featuring a library/office, fifth bedroom, full bath, large cedar closet and tons of additional storage space or an area you can finish to add even more living space. Practical luxury continues with a Generac whole-house generator, providing peace of mind and keeping the home powered even when the surrounding area experiences a power outage. The deep three-car garage offers ample room for vehicles, storage, and recreational equipment. Outside, the nearly one-acre property is professionally landscaped including multiple perennials which will bloom for years to come, creating a private and picturesque setting. The backyard features a large shed, fenced area, covered porch, and large patio providing multiple spaces to relax, entertain and enjoy the expansive grounds. Every detail of this stunning home reflects thoughtful design, superior craftsmanship and high-end finishes. Custom-built for one owner and exceptionally maintained, this a rare opportunity to own a truly special Winfield property where elegance, comfort, space and peace of mind come together.
| Elementary School | Middle School | High School |
|---|---|---|
| Currier Elementary School | Leman Middle School | Community High School |
| Price History | |
|---|---|
| 11/2/2026 | Listed $989,900 |
General Features
| Living Area | 3392 |
|---|---|
| Sewer | Septic Tank |
| Heating | Gas,Forced Air |
| Cooling | Central Air |
| Possession | Closing |
| Appliances | Double Oven,Range,Microwave,Dishwasher,High End Refrigerator,Freezer,Washer,Dryer,Disposal,Stainless Steel Appliance(s),Range Hood,Water Purifier,Water Purifier Owned,Water Softener,Water Softener Ow |
| Garage Spaces | 3 |
| Association Fee Includes | None |
| Construction Materials | Brick,Cedar |
| Year Built | 2015 |
| Electric | 200+ Amp Service |
| Township | Winfield |
| Tax Year | 2025 |
| Ownership | Fee Simple |
| Assoc Fee Paid Per | Not Applicable |
| County | DuPage |
| New Construction | No |
| Property Type | Residential |
| Other Structures | Shed(s) |
| Total Rooms | 11 |
| Full Baths | 3 |
| Status | Active |
| Directions | Winfield Rd. to Garys Mill Road west to home |
| High School | Community High School |
| City | Winfield |
| High School District | 94 |
| MLS Area | Winfield |
| Elementary School | Currier Elementary School |
| Tax Annual Amount | 19702 |
| Middle/Junior High School | Leman Middle School |
| Virtual Tour | https://drive.google.com/file/d/1u1BvmeBqAKMSZkKnoKG3os-im4qntPNS/view?usp=sharing |
| Standard Status | Active |
| Middle/Junior School District | 33 |
| Elementary School District | 33 |
| Property Type | Detached Single |
Interior Features
| Interior Amenities | 1st Floor Bedroom,1st Floor Full Bath,Built-in Features,Walk-In Closet(s),Bookcases,High Ceilings,Open Floorplan,Granite Counters,Pantry |
|---|---|
| Basement | Partially Finished,Sleeping Area,Storage Space,Full |
| Flooring | Hardwood,Carpet |
| Total Fireplaces | 1 |
| Fireplace Features | Gas Log,Gas Starter |
| Half Baths | 1 |
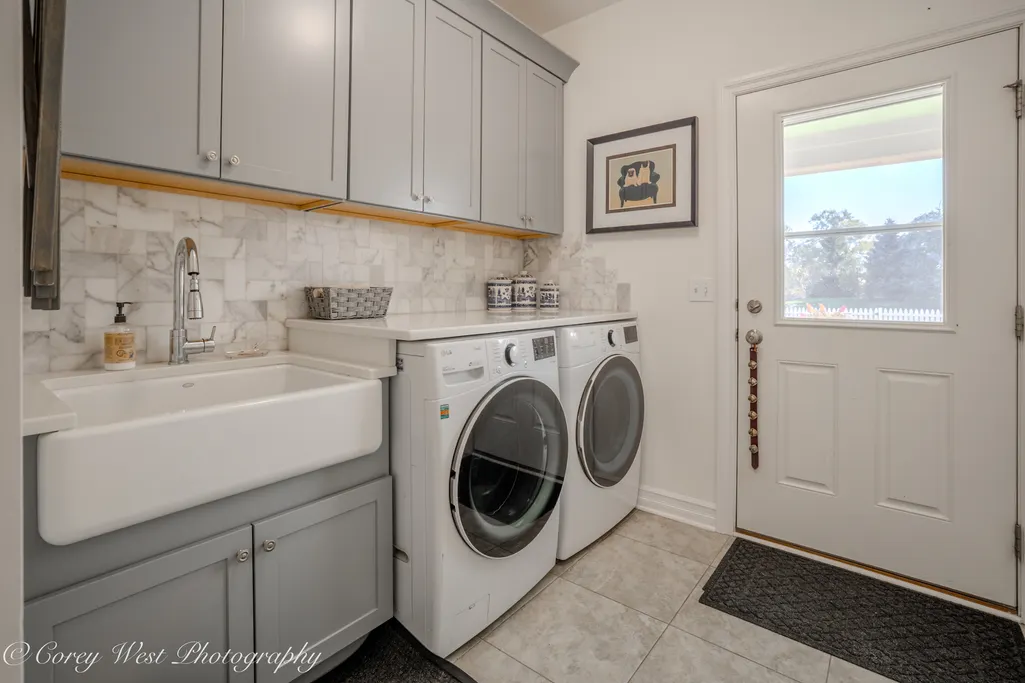
| Laundry Features | Main Level |
| Total Bedrooms | 4 |
| Below Grade Finished Area | 600 |
| Room Type | Bedroom 5,Study,Library,Foyer,Storage,Walk In Closet,Bonus Room |
| LivingAreaSource | Builder |
| Total Baths | 4 |
| Bedrooms Possible | 5 |
Exterior Features
| Parking Features | Asphalt,Garage Door Opener,Garage,Yes,Garage Owned,Attached,Owned |
|---|---|
| Water Source | Well |
| Total Parking | 8 |
| Foundation Details | Concrete Perimeter |
| Lot Dimensions | 103 x 399 |
| Lot Size Acres | 0.89 |
| Waterfront Y/N | No |
| Other Equipment | Water-Softener Owned,TV-Dish,Sump Pump,Generator,Water Heater-Gas |
Amenities
- Foreclosure
- Views
- Short Sale
- New Construction
- Adult 55+
- Lease To Own
- No HOA Fees
- Furnished
- Primary On Main
- Air Conditioning
- Seller Finance
- Green
- Fixer Upper
- Horse
- Golf
- Fireplace
- Deck
- Garage
- Basement
- Pool
Property vs Single Family Average in 60190
Price
Taxes
Year Built
Visits
 Midwest Real Estate Data (MRED) All information deemed reliable but not guaranteed. All properties are subject to prior sale, change or withdrawal. Neither listing broker(s) or information provider(s) shall be responsible for any typographical errors, misinformation, misprints and shall be held totally harmless. Listing(s) information is provided for consumer's personal, non-commercial use and may not be used for any purpose other than to identify prospective properties consumers may be interested in purchasing. The data relating to real estate for sale on this website comes in part from the Internet Data Exchange program of the Multiple Listing Service. Real estate listings held by brokerage firms other than PROSALES REALTY may be marked with the Internet Data Exchange logo and detailed information about those properties will include the name of the listing broker(s) when required by the MLS. Copyright ©2026 All rights reserved.Based on information submitted to the MLS GRID as of November 9, 2026 7:49 AM UTC All data is obtained from various sources and may not have been verified by broker or MLS GRID. Supplied Open House Information is subject to change without notice.
Data is updated as of November 9, 2026 7:49 AM UTC
